In this article
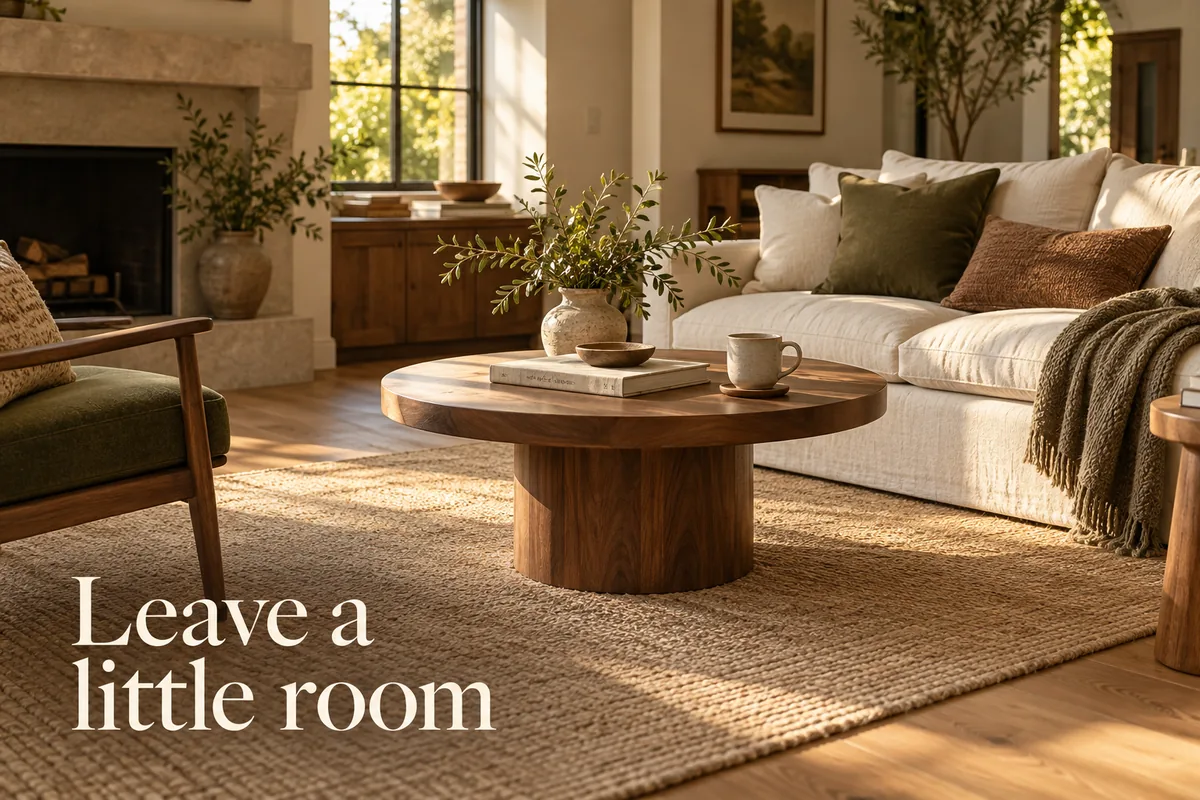
For most small living rooms, start with a coffee table about two-thirds the length of your sofa, set 14–18 inches from the seat edge, with 30–36 inches left for walking where you can spare it, and a top at or slightly below seat height. Then lay a cardboard outline on the floor and live with it for a few days: the route through the room and the seats people actually use matter more than the ratio.
Which measurements should you take first?
Measure the sofa's overall length and seat height. Then record the usable area in front of it, including a chaise, recliner, doors, and the route people take through the room. Draw the space on paper with dimensions in inches; the sketch does not have to look polished.
A furniture maker offers common starting guidelines: a table around two-thirds of sofa length, about 14–18 inches from the sofa, and roughly 30–36 inches for a walking route where space allows. It suggests a tabletop around seat height or a little lower. These are planning guides, not building-code clearances or universal accessibility dimensions. See the coffee-table size and height guide.
Use your household's needs to test those starting points. Someone using a mobility aid may need a different layout and more space. A route used to carry laundry may need more practical clearance than a little-used side of the seating area. Do not narrow an essential path just to satisfy a proportion formula.
How can you estimate the maximum table depth?
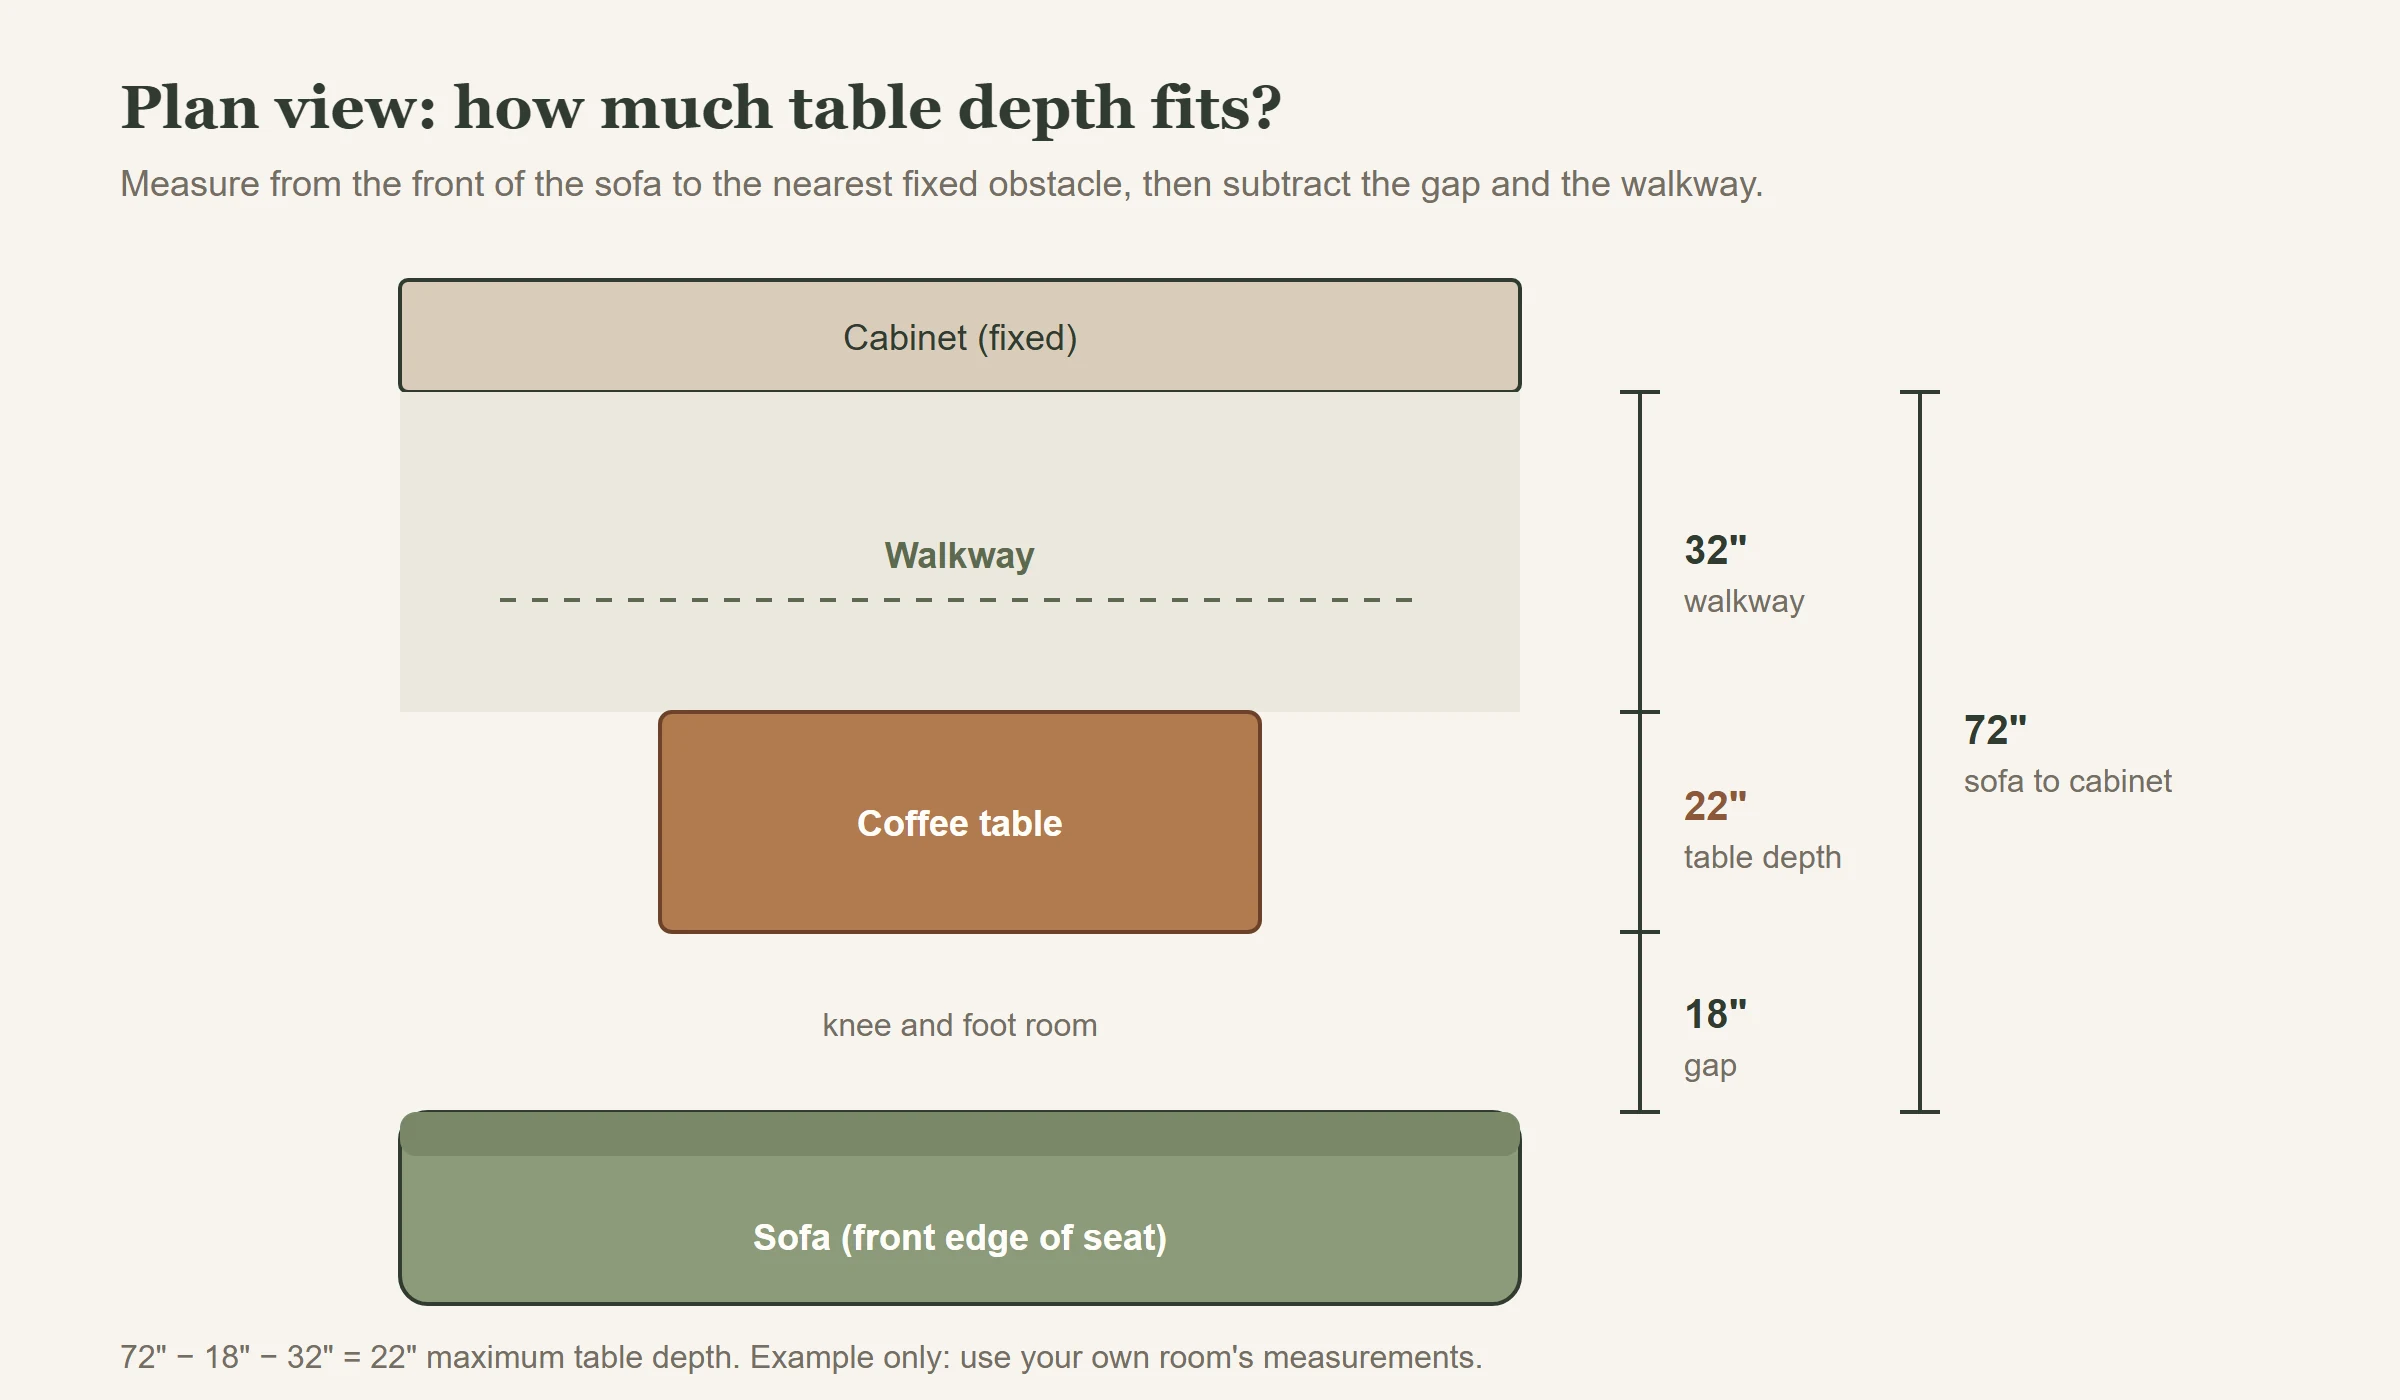
Imagine a hypothetical room with 72 inches from the front of a sofa to a fixed cabinet opposite. You want to try an 18-inch gap near the sofa and a 32-inch route in front of the cabinet. The remaining depth is 22 inches: 72 minus 18 minus 32.
That calculation gives a candidate footprint, not a purchase decision. Cabinet doors may swing into the route, the sofa may have a reclining footrest, or the table's base may project beyond its top. Check the narrowest point and the moving parts before deciding that a 22-inch-deep table fits.
If the result is too shallow for the table you wanted, reconsider the layout rather than quietly taking inches from the walking route. A smaller table, a side table, or movable surfaces may serve the room better.
Does the two-thirds guideline work for every sofa?
It is a visual starting point. With a long sofa in a narrow room, two-thirds of its length may still produce a table that blocks the approach to a seat. With a sectional, the usable opening between the chaise and the other seating may be the more important constraint.
Measure the actual open area and note where knees and feet go when people sit. Picture reaching for a cup from the seats used most often, not just from the center position shown in a styled photo. A table can look balanced from the doorway yet be awkward from the sofa's corner.
Mark a candidate length, sit down, and stand up from each seat. If one end requires a sideways squeeze every time, shorten or reposition the footprint before evaluating its color or style.
Is round always better in a small room?
A round or oval outline may suit a route around a seating group, while a narrow rectangle may better follow a long sofa. Neither shape guarantees usable clearance. Compare the full footprint and the actual path rather than assuming that the word round means compact.
Look at what happens below the top. A wide pedestal, outward-pointing feet, or a lower shelf can occupy foot space. Check photographs from several angles and ask for missing base dimensions if they affect the route.
If you are comparing a 30-inch round top with a 36-by-20-inch rectangle, make both outlines on the floor. They use the area differently. The useful choice will become clearer when you try walking around each one from the doorway to the sofa.
What height will feel comfortable?
Measure the seat you actually sit on and compare it with a candidate tabletop. Then approximate that height with a stable object that is safe to use for the trial. Test reaching from a normal seated position without balancing a drink on an unstable mockup.
Think about your main task. A low surface for a remote is different from a surface you expect to use for a puzzle or a meal. A lift-top table may change height and position, so check its open dimensions and the space required to operate it. Do not evaluate only its closed photograph.
Will storage save space or make the table harder to use?
Choose the objects that need a home before selecting storage features. A drawer for remotes may be useful. An extra shelf that you immediately fill with items nobody reaches for may just add another place to clean.
Check drawer extension toward the sofa and the room needed to stand beside it. For nesting tables, measure the arrangement with the smaller piece pulled out, then identify where it goes when guests leave. Extra surfaces are helpful only if both the in-use and stored positions work.
Try the layout before ordering
- Cut cardboard to the full footprint, including feet or a base that sticks out past the top.
- Set it at your planned distance from the sofa.
- Sit down, stand up and reach for a cup from every seat you use.
- Walk the route carrying a laundry basket, and open nearby cabinet doors.
- Leave it in place for a few days. If it keeps catching your shin, shrink or move it before you shop.
Hold the outline down with a few books instead of tape, which can mark some floor finishes. The point is to find the friction before a heavy table arrives.
Check the wood details after the footprint works
Read the materials by component and find the finish-care instructions. If you plan to use the table for drinks every day, decide where coasters and a wipe-up cloth will live. Do not treat a named wood color as evidence of solid construction or water resistance.
You do not have to match the table exactly to every existing wood tone. Compare a sample or accurate product images in your own room's light where possible. Make the final decision with the footprint, reach, maintenance, and ordinary routines in view; those are the details you will live with after the room is photographed.
Keep working through your next question
Check solid wood versus veneer descriptions. Prepare for everyday spills and cleaning.
Before you order
- Sofa length, seat height and any chaise or recliner footprint
- The narrowest point on the main walking route
- Base or feet dimensions, not just the tabletop
- Open dimensions for a lift top, drawer or nesting table
- Material by component and the finish-care instructions
- A cardboard outline you have lived with for a few days
Common questions
How far should a coffee table be from the sofa?
A common starting point is 14–18 inches from the front of the seat: close enough to reach a cup, far enough for knees and feet. Adjust after sitting and standing at your cardboard outline.
What if two-thirds of my sofa length is too big for the room?
Keep the walkway and go smaller. A narrower rectangle, a small round table, or a pair of side tables can do the same job without blocking the route.
Is a round coffee table better in a small room?
Not automatically. Round tops ease movement around a seating group, while a narrow rectangle can follow a long sofa more closely. Outline both on the floor and walk the route.
How tall should a coffee table be?
About level with the sofa seat or slightly lower is a common guide. If you eat or work at the table, test a taller height or consider a lift top, checking its open dimensions.