In this article
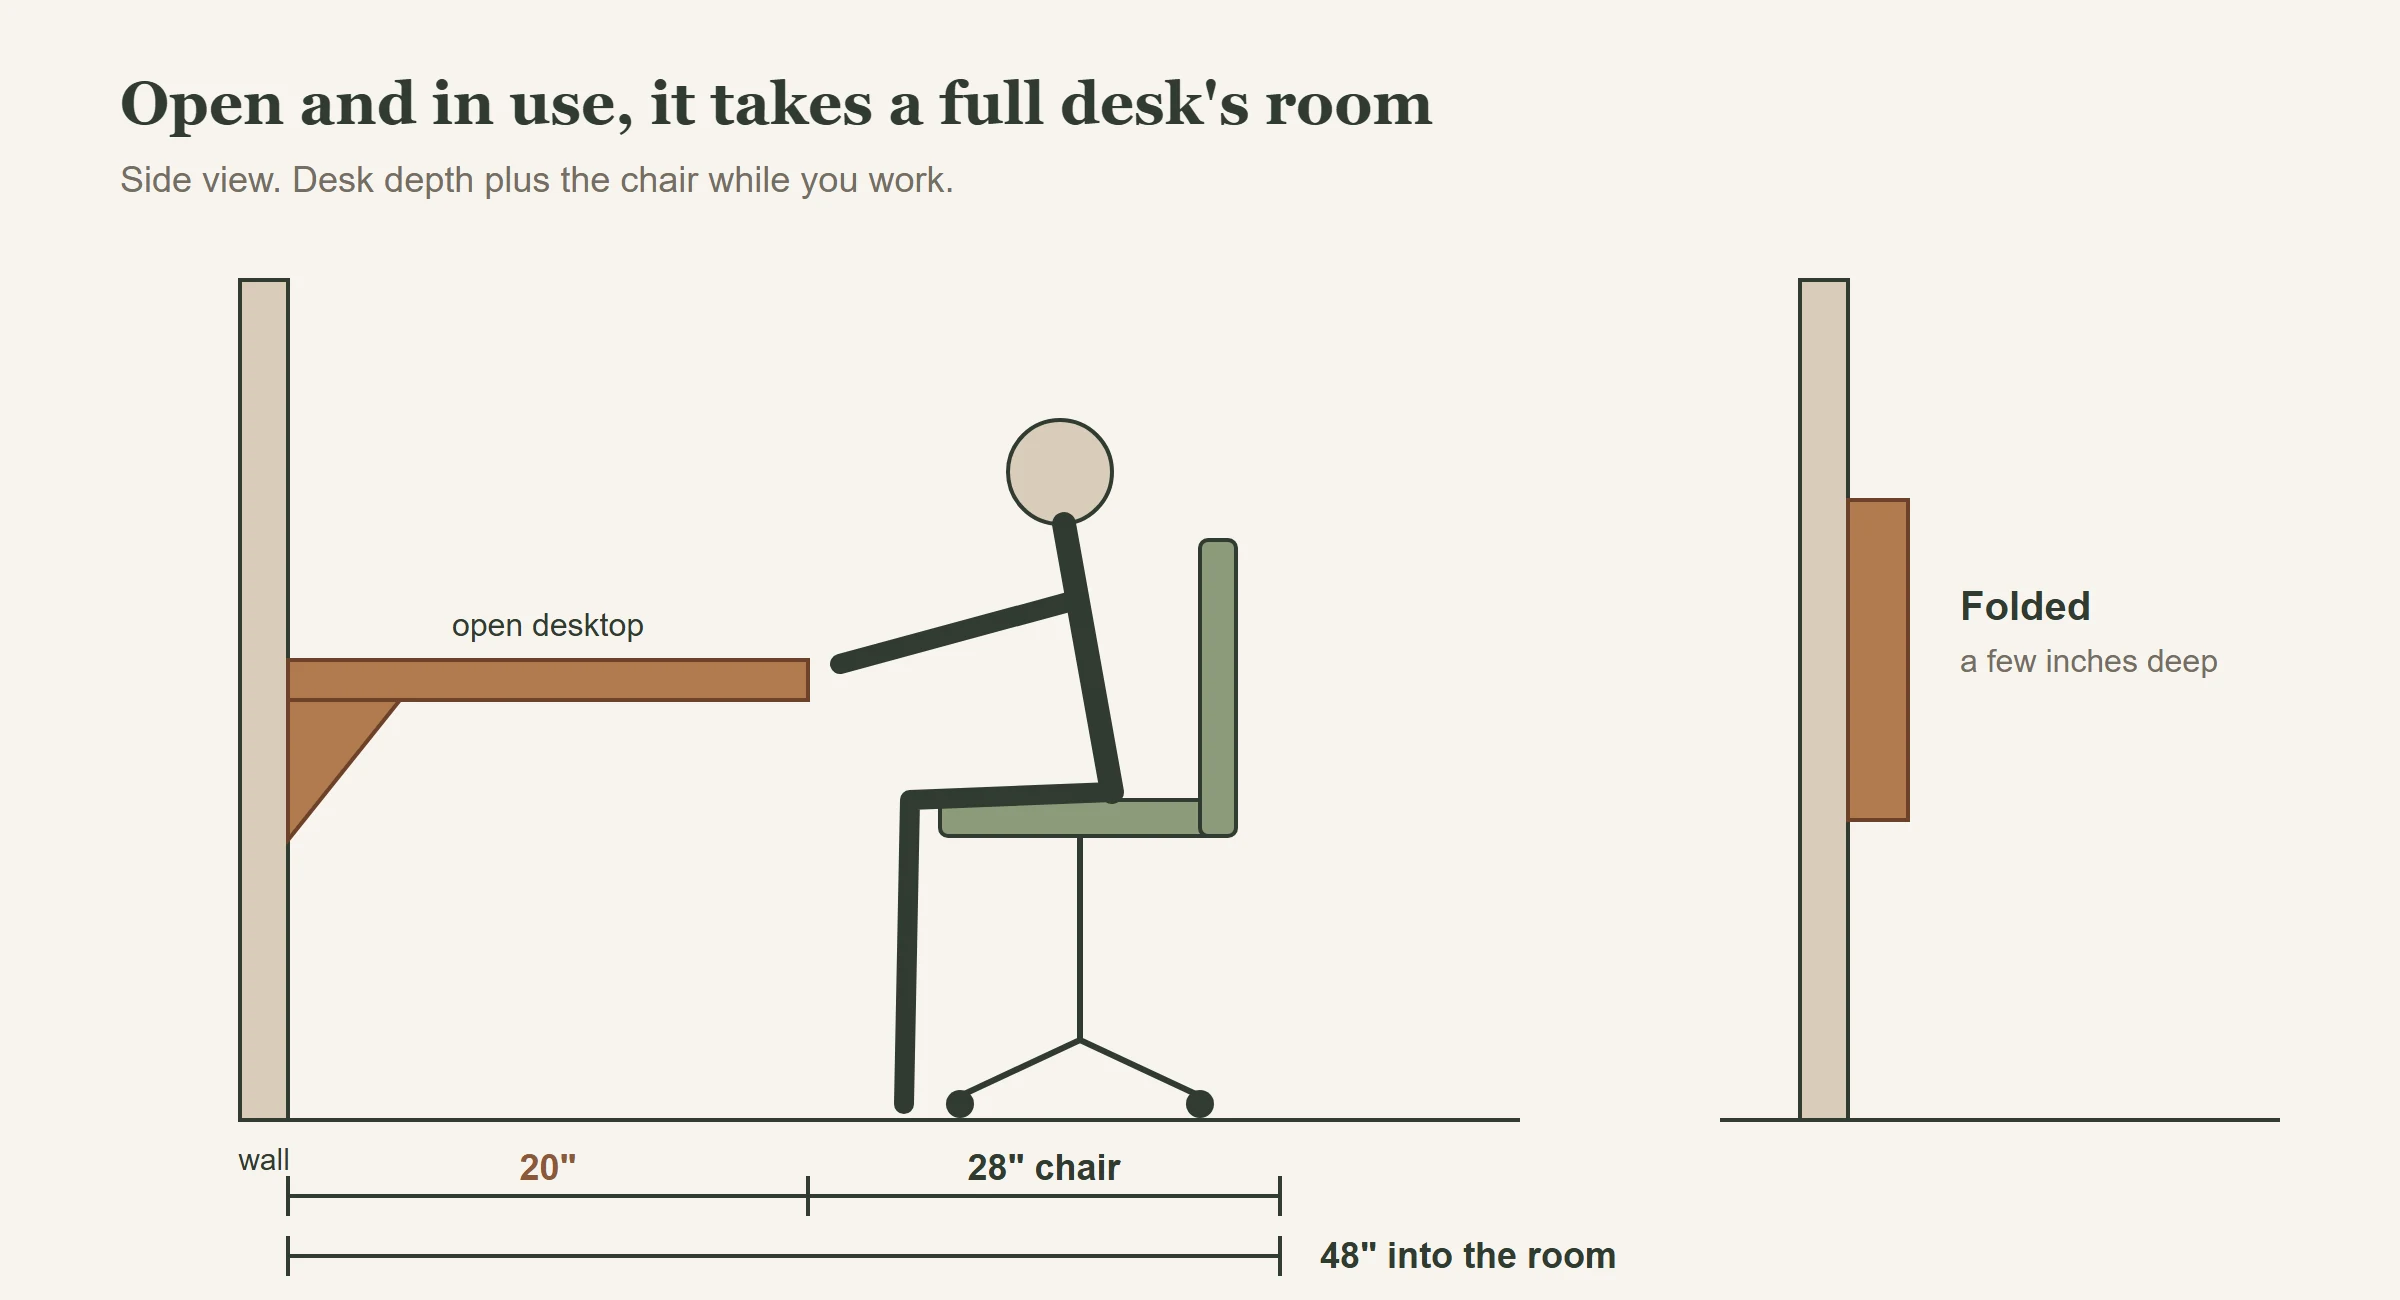
A wall-mounted desk saves floor space when it removes legs you keep tripping over or folds away between uses, but in use it takes about as much room as any desk: the open desktop plus you in the chair. A desk 20 inches deep with a chair needing 28 inches behind it reaches 48 inches into the room. Measure that working footprint, check the wall can take the mount (many need studs), and decide whether you'll really fold it up daily.
Start with what you want to clear away
Decide whether your problem is desk legs, a desktop that projects into the room, or a work area that never gets put away. A fixed floating desk removes floor-standing supports but keeps its surface in the room. A folding desk can reduce that projection between sessions, provided you can clear and operate it as intended.
Write down the work you actually do there: answering messages on a laptop, using a separate keyboard and screen, writing beside a textbook, or keeping a full work setup ready all day. Lay those items out together on an existing table. Measure the arrangement you can use, rather than starting with the smallest desktop advertised.
Look for both overall and usable dimensions. A cabinet's outer width may include side panels, and a shelf above the worktop may limit screen placement. Read the construction description by component: a wood-look finish does not establish solid-wood construction. The guide to solid wood, veneer and engineered furniture explains how to read those distinctions.
Measure the desk in every position you will use
| Position | What to include in your room plan |
|---|---|
| Closed or folded | Remaining cabinet or shelf depth, handles and the stored chair |
| Open and working | Full desktop projection, seated chair and items needed within reach |
| Getting up | Chair pulled back and the route from the seat into the room |
| Opening or closing | The moving panel, support mechanism and access needed to operate them |
Measure from the same wall reference each time. Include any gap or mounting arrangement required by the instructions; do not measure only the loose tabletop. Transfer the proposed width and open projection to a floor plan. You can also mark a footprint on the floor with a method that will not damage its finish.
Draw nearby doors and drawers in their open positions. Include a closet you reach every morning, the bed you walk around and the route another person uses during your workday. If folding the desk is the only way to reach something, decide whether that interruption is acceptable before committing to the location.
Add the chair before judging the remaining space
Use your own chair to measure from the proposed desktop edge to the back of the occupied chair. Then pull it back far enough to stand up and measure again. Chair legs, arms and a wheeled base may extend farther than the seat. Check where you can put the chair after work; a folded desk with a chair left in the same route may recover less useful space than expected.
Example: an open desktop that projects 20 inches from the wall, plus a chair that extends 28 inches beyond its front edge, reaches 48 inches into the room. Add room to push back and stand.
Try the route while someone is seated, rather than judging it from an empty room. Carry the things you normally carry through it. If the location is part of a required exit or an accessible route, check the applicable requirements separately; this furniture-layout exercise does not establish compliance. For a wheeled chair, also plan floor protection and its full rolling area.
Check the working position before fixing the height
Use an existing stable table or adjustable work surface to try the equipment arrangement. A cardboard outline can show size, but it cannot support a laptop, a person's weight or a realistic load test. Sit in the chair, place your keyboard and mouse where you use them, and check whether cabinet sides, brackets or storage would occupy your knee and foot space.
OSHA's desk guidance emphasizes usable equipment space, reachable controls and unobstructed room beneath the surface. A narrow top that fits a laptop's outline can still leave too little room for your mouse or force the keyboard into an awkward position. Include the tools you use together, not just the device with the largest price tag.
Its monitor guidance generally suggests a viewing distance of 20 to 40 inches, measured from your eyes to the screen, with the screen directly ahead. That is not a prescription for a 20-inch-deep desk. Check the actual screen, stand and seated position together. If the arrangement works only when you lean forward or place equipment beyond the surface, revise it before choosing a mounting height.
Record the desired work-surface height separately from the wall-rail or mounting-hole height. The instructions must connect those measurements for the exact model. A dimension labeled as cabinet height is not automatically the height at which you will type.
Treat the wall and mounting system as part of the desk
Read the assembly and installation documents before buying. For example, one manufacturer's floating-desk instructions require attachment to three wooden wall studs and two people for hanging. That requirement belongs to the documented model; it does not establish that every floating desk uses the same wall or mounting pattern.
A different manufacturer's folding-table assembly instructions call for qualified assembly and wall fasteners selected for the wall material and adequate holding strength. Its wall-fixing hardware is not included. These examples show why a furniture box's supplied screws and an attractive empty wall do not, by themselves, settle installation.
Confirm the wall construction, the permitted mounting method and whether the proposed location works with that method. If you rent, check permission for the installation and eventual hole repair. Have uncertainty about the wall or concealed services resolved before drilling. Avoid substituting a different anchor arrangement for a specified stud installation without the manufacturer's approved approach.
Check the permitted load, how it must be distributed, and any separate shelf or compartment limits. Include equipment and stored items in the plan. A load rating alone does not establish that the surface is suitable for sitting, standing on, or supporting a person leaning on its edge. Ask about the intended use if your routine goes beyond what the documents describe.
Plan where the equipment goes when the desk closes
Trace each cable from the device to its connection. Account for access to the outlet, the plug's projection and any manufacturer-provided cable route. Follow the furniture and equipment directions so cords do not cross a walking route or enter moving hardware. Check the closed position too: a slim cabinet can still obstruct an outlet or leave a plug where a panel needs to travel.
For a folding model, make a shutdown plan. Decide where the laptop, screen, keyboard and loose papers go before moving the surface. Do not assume that contents can stay on it, that a monitor arm may be clamped to it, or that a cable can remain connected through its travel. Those choices need support in the relevant instructions.
Give a drink and the things that pile up their own spot. If closing the desk means dumping everything on the bed, the clutter has just moved.
Rehearse a workday, then choose the layout
- Start with the desk's proposed closed footprint and the chair in its stored position. Walk the room's usual routes.
- Set up the work items on a stable surface with the intended usable dimensions. Sit, reach for frequently used items and pull the chair back to stand.
- Rehearse putting the equipment away and returning the chair to storage. Note anything that lacks a practical place.
- Review the exact model's dimensions, materials, installation and load instructions against the plan before ordering or drilling.
A folding wall desk is worth considering when a useful work area can disappear between sessions without a complicated reset. A fixed wall desk may suit a setup that stays ready, while a small freestanding desk may be easier to place when the wall or mounting location does not cooperate. Choose the option that works through the whole day: open, occupied, cleared and stored.
Before you drill
- Open footprint marked on the floor, with chair pulled back to stand
- Wall construction and the mounting method the instructions require
- Load limit, including laptop, monitor and anything stored inside
- Outlet location and cable route
- A place for equipment when a folding desk closes
- Permission, if you rent
Common questions
Are wall-mounted desks sturdy?
They can be, when installed exactly as the instructions require. One floating desk's instructions call for three wall studs and two people to hang it; respect the stated load limit.
Can I put a monitor on a fold-down desk?
Only if the desk's design and load limit allow it and there's a place for the monitor when the desk folds. Many folding desks suit a laptop better.
Is a wall desk good for a small bedroom?
It can be if you work in short sessions and actually fold it away. If your setup stays out all day, a small conventional desk may use space just as well.
How high should a wall-mounted desk be?
Set it for your seated working height with your actual chair. Try the height on an adjustable surface first, then convert it to the mounting height using the instructions.